
Custom Indoor Saunas Built Around Your Home
Louisville Custom Saunas designs, builds, and installs custom indoor saunas for basements, bathrooms, home gyms, spare rooms, wellness rooms, and primary suites across Louisville, Kentucky.
We come to you for a free in-home consultation and measurement, then design and build the sauna on site around your exact space.
What is a custom indoor sauna?
A custom indoor sauna is a sauna room built inside your home to match the exact dimensions, structure, layout, and design goals of the space. Instead of forcing a standard unit into a room, the sauna is planned around your home.
Indoor saunas are commonly built in basements, bathrooms, home gyms, spare rooms, wellness rooms, primary suites, and finished lower levels. We help plan the size, bench layout, heater location, wood selection, glass, lighting, ventilation, and access.
The result is a permanent sauna space that feels intentional, clean, comfortable, and custom to the way you want to use it.
Built inside your space, not copied from a showroom.
Every indoor sauna starts with a real measurement of the room where it will be built.
- Basement sauna rooms
- Bathroom sauna conversions
- Home gym sauna builds
- Wellness room saunas
- Primary suite sauna spaces
- Custom bench, heater, glass, and lighting layout
Indoor Sauna Rooms for Louisville Homes
The right indoor sauna location depends on space, ceiling height, ventilation, electrical access, moisture planning, and how you want to use the sauna.
Basement Saunas
Basements are often a strong fit for custom indoor saunas because they can offer privacy, usable square footage, and room for a dedicated wellness area.
Bathroom Saunas
A bathroom or bathroom-adjacent space can work well when the layout supports proper heat, access, material planning, and moisture control.
Home Gym Saunas
Adding a sauna to a home gym creates a private recovery area for heat therapy, relaxation, and post-workout use.
Wellness Rooms
Spare rooms and wellness rooms can be designed around a clean, comfortable sauna layout with seating, lighting, and finish details.
Primary Suite Saunas
A primary suite sauna can create a private spa-style experience when space, access, and design details are planned correctly.
Finished Lower Levels
Finished lower levels are ideal for homeowners who want to create a dedicated indoor retreat without changing the main living area.
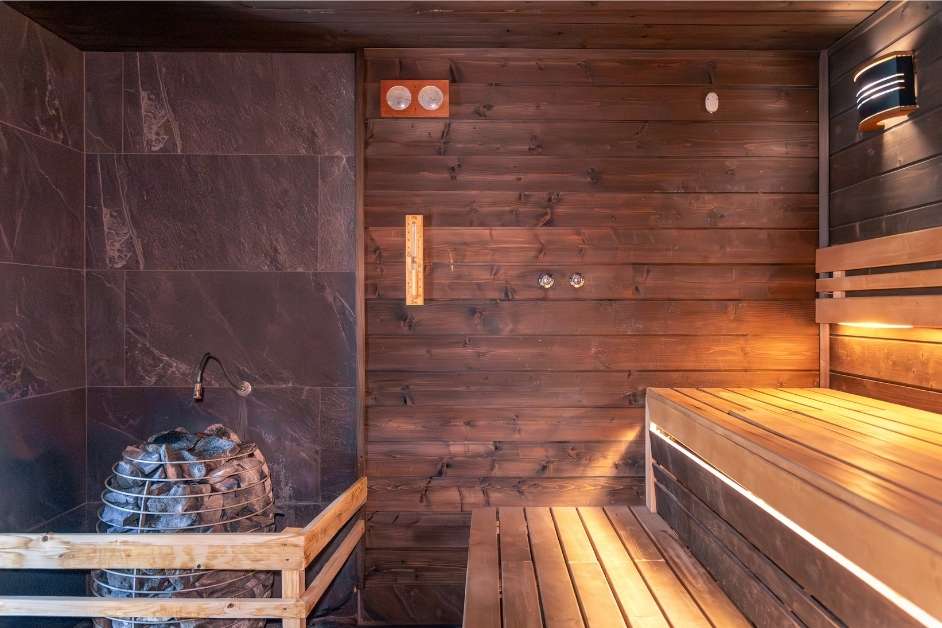
Designed around heat, comfort, and daily use
A good indoor sauna is more than wood on the walls. The layout should support even heat, comfortable seating, proper clearances, clean access, and a design that works with the room.
During your in-home measurement, we review the space, ceiling height, wall conditions, electrical path, heater location, bench layout, ventilation options, and finish preferences.
We then help you choose the indoor sauna approach that fits your home, use goals, and budget before the build begins.
How Indoor Sauna Installation Works
We make the indoor sauna process simple by starting with your actual room, not a generic layout.
Contact Us
Tell us where you want the indoor sauna and how you plan to use it.
Home Measurement
We come to your home for a free consultation and measurement.
Design Plan
We plan the size, layout, benches, heater, wood, lighting, glass, and ventilation.
Build On Site
Our crew builds the sauna around the actual room and selected design.
Final Setup
We complete the installation and review the finished sauna with you.
Custom Indoor Sauna Planning Guide
These are the main details we review before designing and building your indoor sauna.
| Planning Detail | Why It Matters | What We Review |
|---|---|---|
| Room Size | The sauna size affects comfort, heat-up time, seating, and heater selection. | Width, depth, ceiling height, door location, and available layout. |
| Bench Layout | Benches determine how many people can sit comfortably and how the sauna feels. | Upper bench, lower bench, L-shape, straight bench, or compact layout. |
| Heater Placement | The heater location affects heat distribution, access, and safety clearances. | Electric heater size, stone capacity, control location, and clearances. |
| Wood Selection | Wood affects appearance, comfort, durability, and the finished feel of the sauna. | Interior wood options, bench material, trim details, and finish preferences. |
| Ventilation | Good sauna planning includes air movement, comfort, and room performance. | Intake, exhaust, wall conditions, ceiling height, and layout constraints. |
| Electrical Planning | Indoor saunas require proper electrical planning before the build is finalized. | Heater requirements, control placement, lighting, and access path. |
Custom Indoor Sauna FAQs
Can you build a custom indoor sauna in my Louisville home?
Yes. Louisville Custom Saunas builds custom indoor saunas in basements, bathrooms, home gyms, spare rooms, wellness rooms, primary suites, and finished lower levels.
Do you come to my home to measure the space?
Yes. We come to your home or property for a free consultation and measurement before designing the indoor sauna.
Do I need to visit a showroom?
No. No showroom visit is required. The design process starts at your home because the sauna is built around your actual space.
Where can an indoor sauna be built?
Indoor saunas can often be built in basements, bathrooms, home gyms, spare rooms, wellness rooms, primary suites, and finished lower levels, depending on the layout and installation conditions.
Is an indoor sauna custom built or pre made?
Our indoor saunas are custom designed and built on site around the room, measurements, layout, and design details of your home.
Do you help with heater, bench, and wood selection?
Yes. We help plan the heater, bench layout, wood selection, lighting, glass, ventilation, and other finish details for your indoor sauna.
Ready to Build a Custom Indoor Sauna?
Contact Louisville Custom Saunas to schedule your free in-home consultation and measurement. We come to you, review your space, and build the sauna around your home.